
Vacancy lights are the most visible part of a smart washroom, but they are rarely the reason a project pays off. The value comes from giving each group of people the information they need: visitors want to find a free cubicle, cleaners want to know where to go next, and managers want evidence for staffing and maintenance decisions.
This guide covers how to design a system around those needs, choose the right signals, and keep it dependable in a busy, privacy-sensitive space.
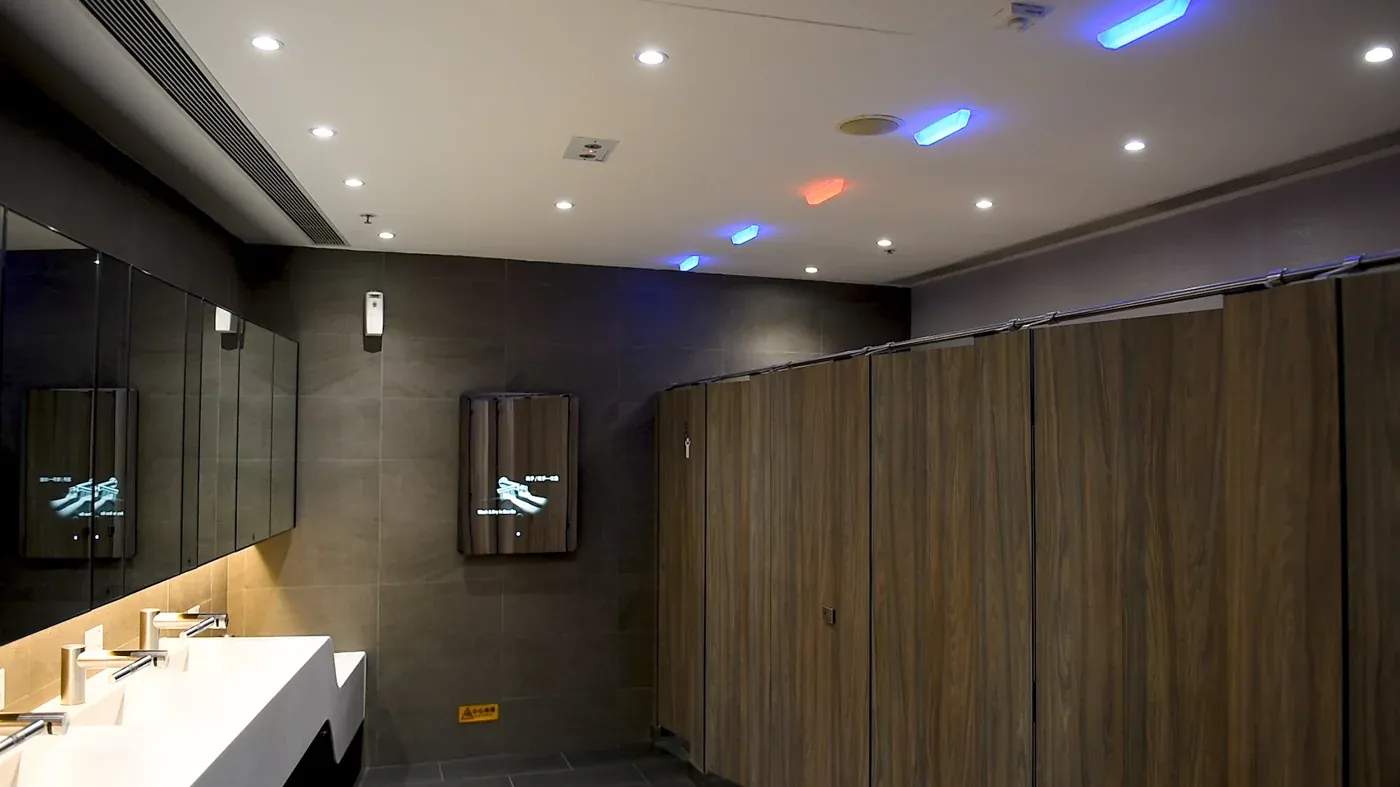
Define each user group
- Visitors need clear, immediate availability at the entrance and at each cubicle.
- Cleaning teams need prompts based on actual use, complaints or conditions, not only a fixed schedule.
- Maintenance teams need device health, faults, leaks and consumable status.
- Managers need trends to plan staffing, cleaning frequency and refurbishment.
- Security or care staff may need safety alerts for accessible toilets.
A single dashboard is rarely right for all of them. Decide what each group sees, and where they see it.
Match each signal to a decision
One signal cannot answer every question. Choose sensors by the decision they support:
- Door-lock or door-contact sensors show whether a cubicle is engaged, which is good for availability.
- Occupancy sensing confirms whether someone is actually present, which is useful for safety and long-stay alerts.
- People counting at the entrance measures demand, which is useful for cleaning prompts and reports.
- Air-quality sensing shows when ventilation or cleaning is needed.
- Leak, bin-level and consumable sensing turn routine checks into targeted tasks.
Start with the decisions you want to improve, then choose the signals, not the other way round.
Design the information layer
Decide which information is public, which is for staff, and where it appears.
- Cubicle indicators for availability at a glance.
- Entrance signage or an information station that summarises the whole washroom.
- Staff dashboards and mobile notifications for service tasks.
- Regular reports for management.
Keep public displays simple and readable from a distance, and never show anything that could embarrass a user.
Protect privacy
Washrooms are among the most privacy-sensitive spaces in any building. Use non-camera sensing, collect only what each decision needs, and tell users clearly what is measured.
Accessible toilets may need a separate safety workflow, with its own alerts, response plan and testing.
Plan installation in an occupied building
Most projects are retrofits. Battery-powered wireless sensors with LoRaWAN or Bluetooth can avoid new signal cabling, but displays, gateways and some sensors still need power.
Confirm mounting positions, power points, network access and permitted working hours with the property team before the design is finalised.
Make maintenance visible
- When each device last reported.
- Battery levels, where applicable.
- Alerts for devices that go offline.
- A log of configuration changes.
A smart washroom that silently stops reporting is worse than none at all, because staff will trust information that is out of date.